Modern edge profiles for industrial and commercial construction
Roof, wall and ceiling constructions are just like normal life. Basically, the true core is hidden behind the shell - in this case the core of the construction. The substructure in lightweight metal construction forms the load-bearing basis. Against this background, it is one of the most important tasks of planners, designers and structural engineers to take the utmost care in dimensioning and construction. As a general rule, all load-bearing components of the substructure, including the fixings, must be statically verified. We will of course be happy to help you with this task.
High-quality edge profiles of the highest quality
We derive an additional obligation to the highest quality from our responsibility for the load-bearing significance of substructures. Qualified employees who are passionately committed to the interests of our customers and the efficiency of our modern machinery are impressive proof of our quality awareness, alongside our endeavours to find innovative solutions. We rely on the following processes for the production of sophisticated substructures:
-
Punching and nibbling technology
- State-of-the-art machine technology
- Punching, notching, bevel cuts
- Prefabrication for assembly
-
Bending technology
- State-of-the-art bending technology
- Prefabrication for assembly
-
Joining technology
- Welding
- Riveting
- Other modern joining techniques
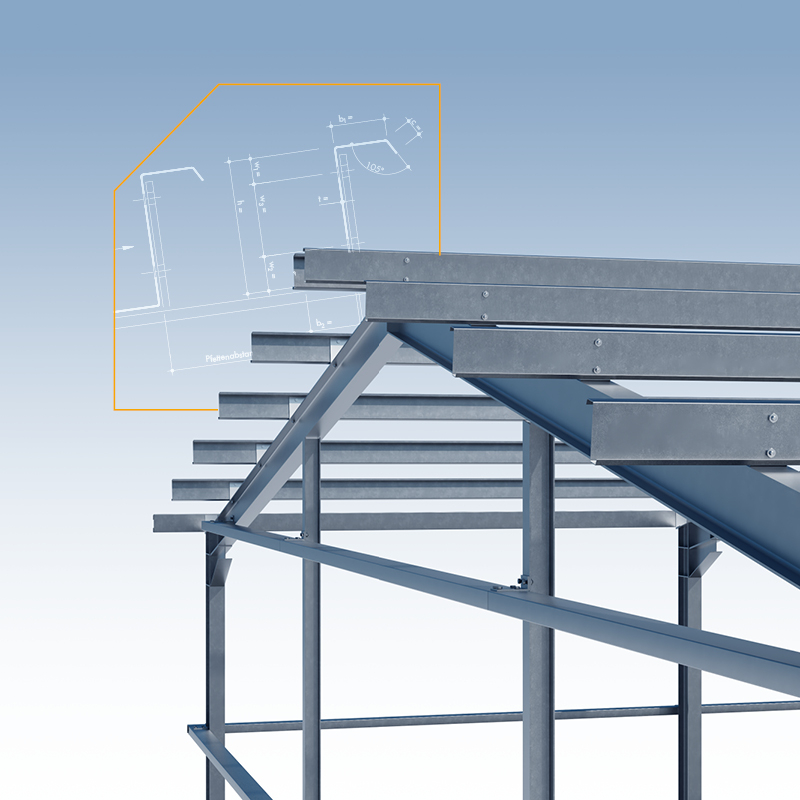
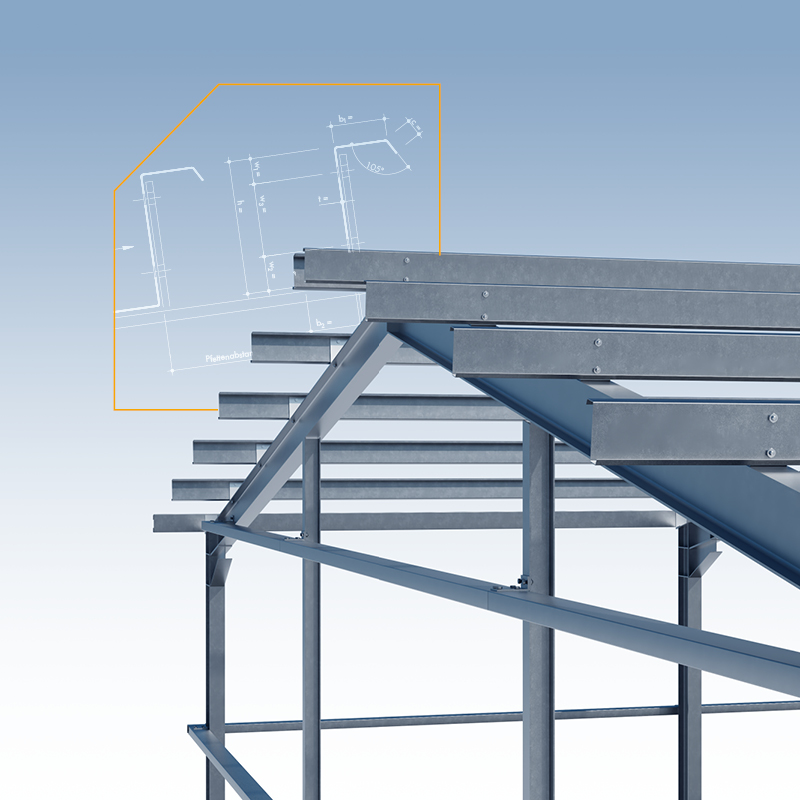
We use these techniques to manufacture load-bearing components such as purlins, transoms, interchangeable profiles and continuous rooflight frames, which are not only essential elements of substructures, but also impress with their high dimensional accuracy. Their use enables a high degree of flexibility. At the same time, our edge profiles for use in load-bearing applications impress with their short delivery times and installation-friendly packaging. The same applies to our moulded parts. They are highly available and immediately available in an almost infinite number of geometries and in over 100 colours. In the area of continuous rooflight frames, we offer our customers innovative complete solutions according to individual ideas - perforated, notched or mitre-cut. Complete accessories are supplied. Like our purlins and transoms, the continuous rooflight frames also have CE labelling in accordance with EN 1090.
All of this makes us a competent partner for our customers in industrial and commercial construction, who knows how to impress with comprehensive expertise. We act reliably and provide solution-orientated advice. A high level of planning expertise, technical know-how and precision in production characterise the way we work.