
Construction elements such as skylight domes usually consist of a dome and a so-called curb. They are preferably installed in buildings with flat or gently sloping roofs (up to 25 degrees). Such domes usually consist of a PVC edging frame and a metal frame for bracing. However, some domes are also available with aluminium edging frames. The curbs of the skylight domes are made of different materials - steel, aluminium, glass fibre reinforced plastic (GRP) or PVC are often used.

Complete solutions for skylight dome substructures
Skylight domes reduce the need for artificial light
Friendly and bright atmosphere
With high-quality steel frames for the substructure of skylight domes, we support building owners in their endeavours to bring natural daylight into commercial and industrial buildings. Appropriate solutions not only create a friendly and bright atmosphere, but also reduce the operating costs for illuminating the premises. Ventilation options can also help to fulfil fire protection requirements.



Complete solutions with high efficiency
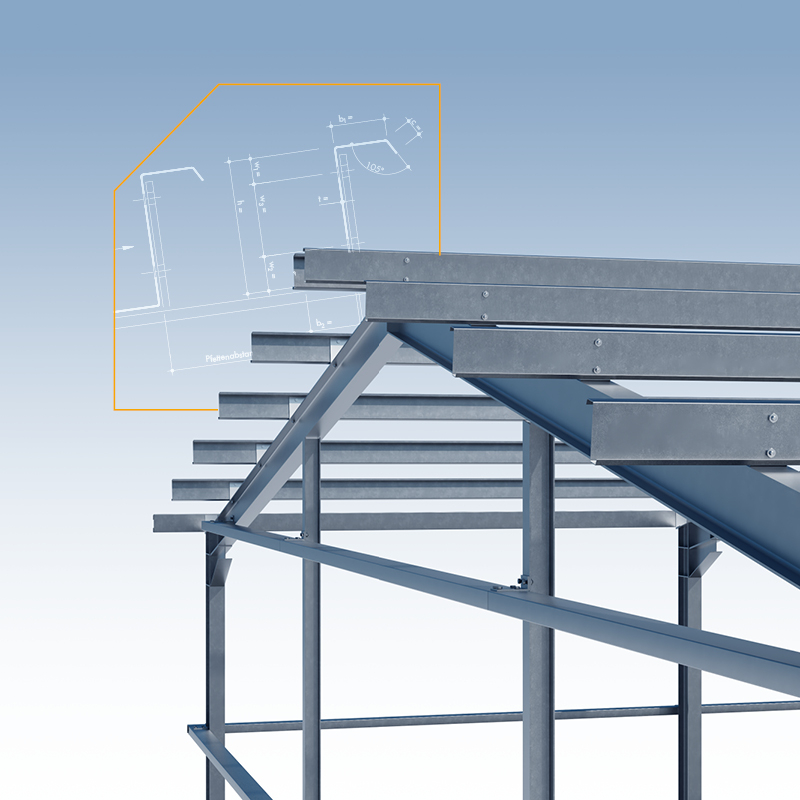
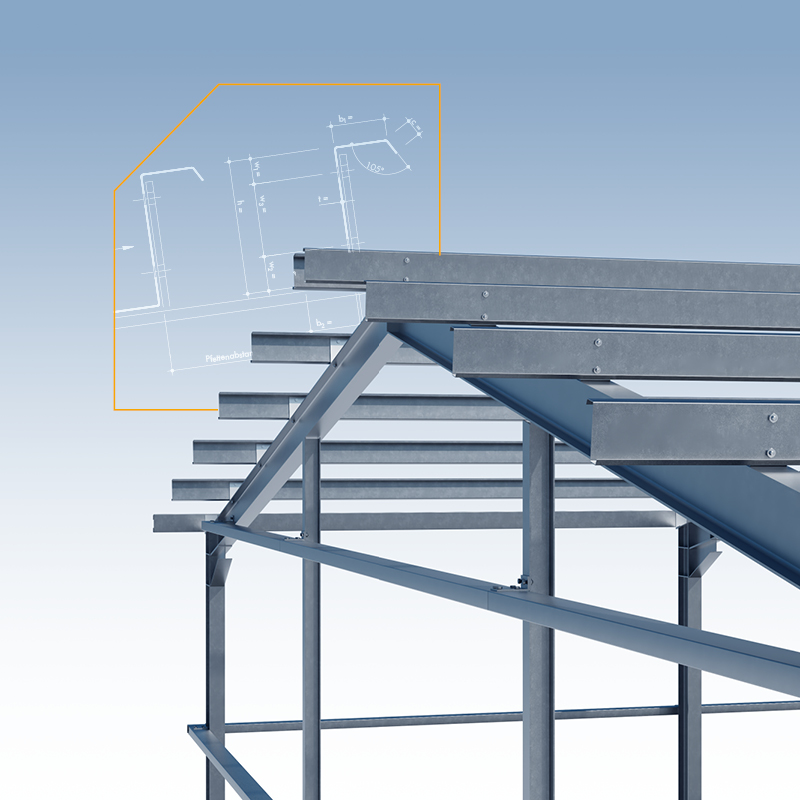

Our complete solutions for the substructure of skylight domes are well thought out down to the smallest detail. Preliminary work optimised for installation facilitates processing on the construction site and thus increases the cost-effectiveness of our solutions. Preliminary structural calculations and verifiable certificates from our SCHRAG|Engineering Services business unit round off our services and give our customers peace of mind for their construction projects. The most important features of our continuous rooflight substructures:
- Complete processing: perforated, notched or mitre-cut
- All accessories: Corner brackets, connecting brackets, tension, compression or diagonal braces (U-profile or tubes) and fasteners
- Frame length up to 12,500 mm
- Material thickness 1.50-4.00 mm
- CE marking
- Material S320GD in accordance with EN 10346 (others on request)
- Galvanised Z/ZM
- galvanised/coated Z/ZM plus 25 µm/RSL
- RAL 9002
- RAL 9010
Continuous rooflight frames - elements in hall construction
As a load-bearing substructure, our frame profiles fulfil the requirements of industrial construction.