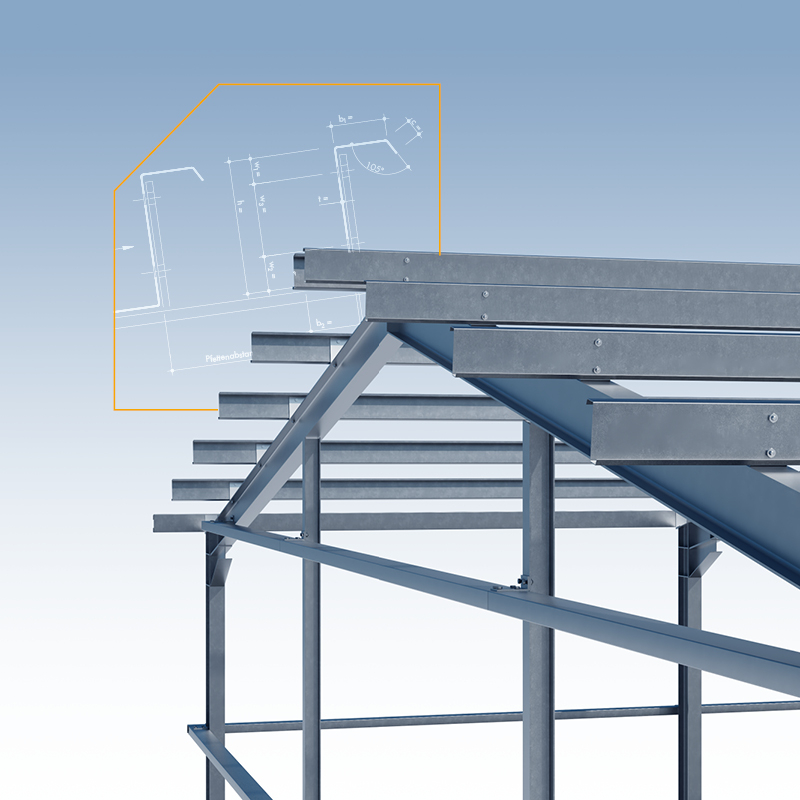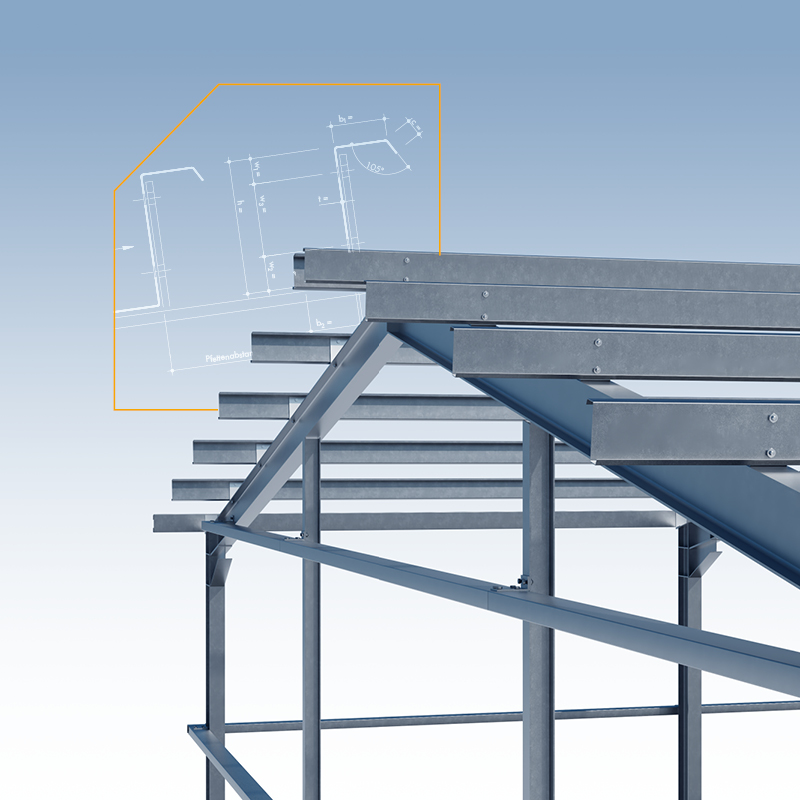
Substructure for installing the roof covering
Purlins serve as a substructure for the roof covering. The simple geometry of SCHRAG purlins enables cost-effective substructures both in terms of the materials used and during installation. The purlin shoes for fastening the purlins can consist of angle profiles for screwing on or the steel fabricator can weld flat steel directly vertically onto the substructure.
SCHRAG|lite - powerful software for dimensioning
In modern lightweight metal construction, purlins from SCHRAG|Kantprofile serve as a substructure for the installation of the roof covering. The purlins can be used as single-span or coupled girder systems. We support our customers to the best of our ability with the structural calculations: SCHRAG|lite, our in-house software for dimensioning purlins, transoms and eaves profiles, supports you with the planning. For special dimensions, we can also provide your construction project with a competent team with many years of experience in our SCHRAG|Engineering Services business unit.
Coupling purlins form rigid connections
There are two basic static systems for laying purlins. The single-span girder system and the coupling girder system. The single-span girder system with single-span purlins is a very economical option for small buildings, small or varying girder spacings or low loads. The system is particularly suitable for buildings with few girder spans and low loads. The single-span purlins can be installed using purlin shoes suspended above the trusses or between the trusses. On the other hand, there are so-called coupled girder systems. They are particularly suitable for buildings with many girder bays, large spans and higher load profiles.
With the coupling girder system, the coupling purlins are installed alternately in bays with a wide or narrow flange at the top. The purlins form rigid connections above the girders. Thanks to the rigid connection, continuous beams of almost unlimited length can be created. The use of thinner material thicknesses for the purlins in the inner spans compared to the end spans also results in weight savings.